

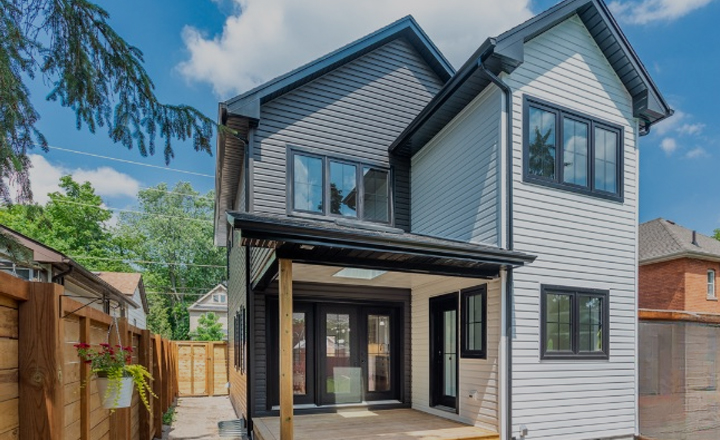
Planning a home addition: What to Know
Planning a home addition provides a practical alternative to moving when your family outgrows its current living space. Expanding your property allows you to design custom rooms tailored exactly to your daily lifestyle. However, bumping out your footprint requires careful preparation. Homeowners must evaluate structural limits, budget realities, and lot boundaries before breaking ground on an expansion project.
A successful build requires a detailed architectural plan. You must treat the new extension as a seamless continuation of your existing house. Prioritizing the core design details early guarantees a beautiful and functional space.
Evaluating Your Property Lot Lines and Zoning Laws
Before designing your dream space, you must check your local municipal bylaws. Zoning regulations dictate exactly how close your structure can sit to your neighbor’s property line. You can look over the regional zoning classifications and land use rules directly on the official City of Hamilton Zoning Portal to see what constraints apply to your specific street.
An experienced builder reviews your property survey during the initial consultation. We identify easements and maximum lot coverage allowances first. This step ensures your proposed extension fits perfectly within your legal limits. Respecting these boundary rules early prevents costly legal headaches or project delays later on.
Designing Seamless Layout Transitions Between Old and New
The biggest challenge when expanding a house is making the new space blend with the old structure. You must plan the interior traffic flow carefully. Cutting an opening into an exterior wall requires a structural steel beam to carry the weight of the existing roof.
This structural change allows you to extend your main floor smoothly. For example, you can create a bright breakfast area that connects directly to your existing cooking zone. Many homeowners also use this opportunity to coordinate comprehensive kitchen renovations to unify the look of both spaces. Using matching flooring, trim, and paint colours binds the entire home together beautifully.


Securing Engineering Details and Municipal Building Permits
Constructing a structural expansion involves complex engineering calculations. Your blueprints must outline the depth of the concrete foundation footings. They must also detail the exact framing specs for the walls and roof rafters. City officials review these drawings thoroughly to ensure public safety.
A professional contractor manages this paperwork process for you. We submit the engineered drawings straight to the city building department. Securing your official building permit protects your property value. It proves the work complies with modern building codes and safety regulations.
Working with a Professional Design-Build Firm
Constructing a premium addition requires a high level of craftsmanship. It involves pouring concrete, structural framing, roofing, and seamless interior finishes. If you prefer to optimize your layout without building outward, a skilled builder can also help with basement renovations instead. Working with a dedicated team turns your grand design ideas into reality.
Are you ready to start planning a home addition for your property? Contact James and the team at James Ling Group today. Visit our official contact page to book your initial structural consultation.