

Kitchen renovations in older Ancaster homes: Layout Tips
Planning kitchen renovations in older Ancaster homes represents one of the most impactful investments you can make in your property. Across mature local neighbourhoods, historic and mid-century houses provide incredible architectural character. However, their vintage, compartmentalized floor plans rarely accommodate the daily traffic patterns of a modern family. Homeowners must prioritse spatial efficiency and durable materials before kicking off a custom remodel.
Designing a functional cooking space in a classic property requires a collaborative, detail-oriented approach. You must evaluate how your family uses the room on a daily basis. Focusing on practical layout configurations early guarantees a beautiful workspace that stands the test of time.
Designing Efficient Work Zones and Island Layouts
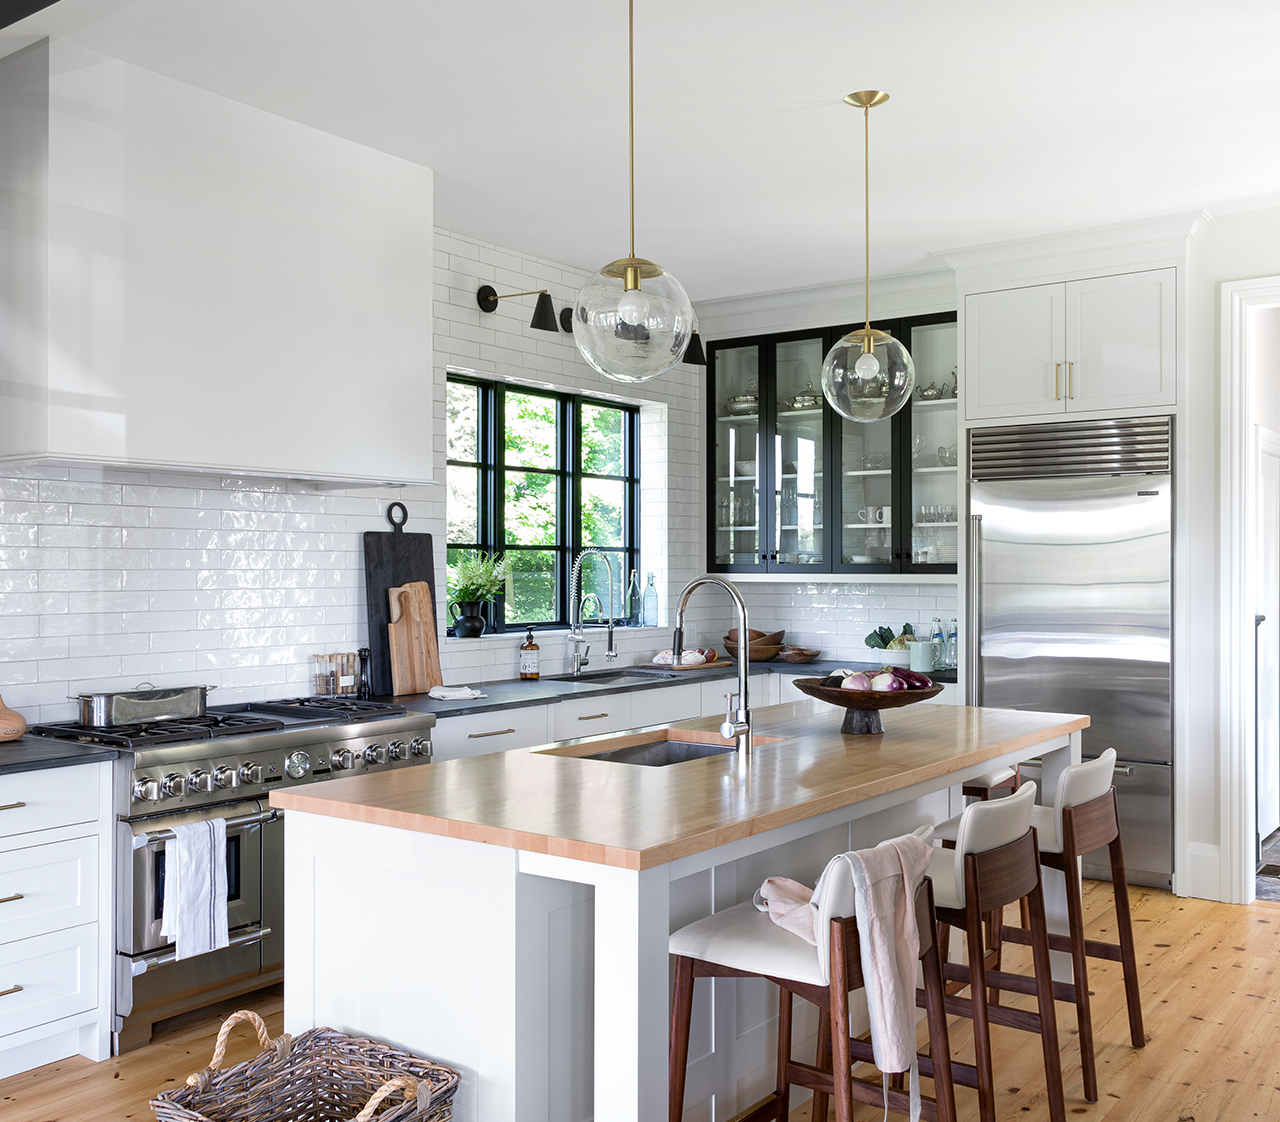
A successful culinary layout relies on an optimized work triangle between your refrigerator, sink, and cooktop. When updating an older property, you often need to remove partition walls to achieve this fluid spacing. Creating an open-concept flow allows multiple family members to utilise the space without crowding the main prep areas.
Introducing a central island is a fantastic way to maximise your storage capacity. An island can house hidden waste bins, built-in appliances, or deep pots-and-pans drawers. If you want to elevate the comfort of your main floor, you can coordinate these updates alongside comprehensive bathroom renovations. Incorporating matching cabinetry styles across both zones unifies your home’s interior design beautifully.
Maximising Natural Light and Selecting Durable Materials
Bright spaces feel naturally larger and more inviting to guests. When reconfiguring your perimeter walls, think about expanding your existing window openings to invite more daylight inside. You can read up on regional heritage conservation rules and municipal property guidelines directly on the City of Hamilton Portal to ensure your design choices remain compliant.
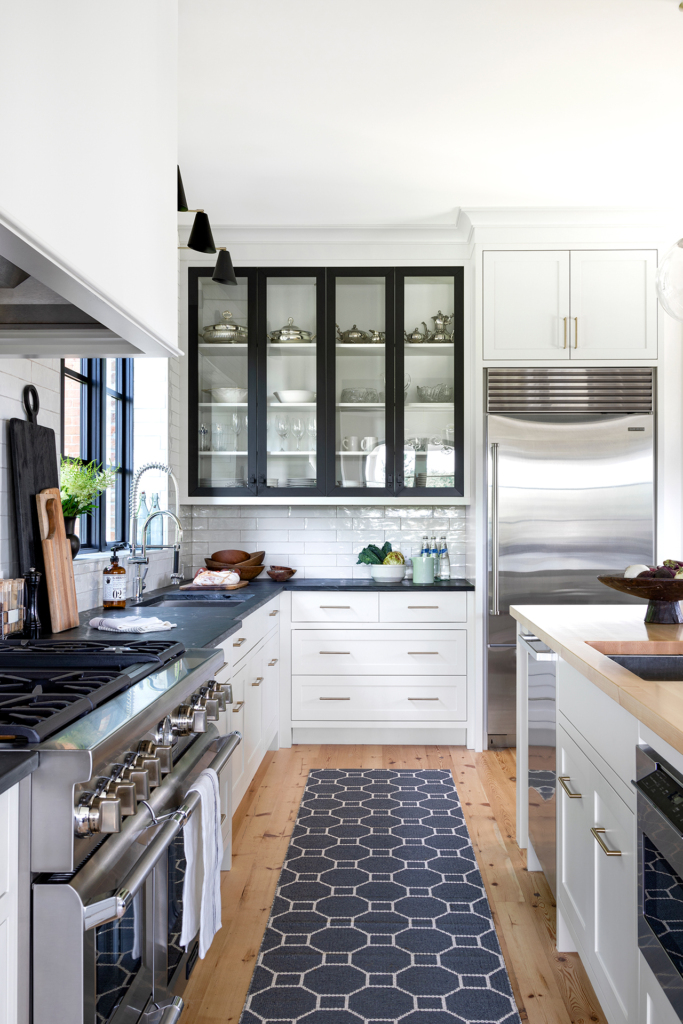
Pairing natural light with resilient finishings ensures your workspace remains low-maintenance. Quartz countertops offer an excellent, non-porous option that resists staining from daily spills. Solid wood cabinetry finished in durable poly-coatings handles heavy wear while keeping its premium appearance. Investing in high-calibre materials protects your long-term property value.
Securing Construction Permits and Working with Experts
Altering the core layout of your cooking space often requires updating plumbing runs, gas lines, and electrical circuits. Because these modifications impact your home’s infrastructure, you must secure official municipal building permits. City inspectors review these detailed structural plans to verify that all electrical grids and ventilation systems meet modern safety standards.
A professional contracting team manages this entire administrative process seamlessly for you. If your existing footprint feels too restrictive for a modern layout, a qualified builder can also assist with planning structural home additions. Entrusting your project to experienced craftsmen ensures a stress-free build from initial demolition to final handover.
Are you ready to begin kitchen renovations in older Ancaster homes that fit your lifestyle perfectly? Reach out to James and the team at James Ling Group today. You can visit our official contact page to book your in-home design and structural consultation.