


Finishing an underused basement: Maximizing Your Home
Finishing an underused basement offers an excellent way to expand your livable square footage without changing your home’s footprint. For many families, the lower level remains a cold, dark storage area or a cluttered laundry zone. However, this subterranean space holds massive potential for expanding your usable floor plan. Homeowners often ask how to properly plan a lower-level layout before starting construction.
Transforming this area requires a systematic approach. You must look past the cosmetics and evaluate the structural elements first. A well-constructed lower level adds immense functional equity to your everyday lifestyle.
Addressing Foundation Elements and Subfloor Moisture
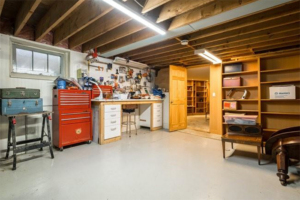
BEFORE
Basements require specialized environmental considerations because they sit below ground level. You must inspect the perimeter walls for signs of moisture or cracking before installing framing. Addressing waterproofing, interior insulation, and proper vapor barriers prevents future mold growth behind the finished drywall.
An experienced builder evaluates your home’s mechanical systems early. We check the sump pump operation and subfloor grading first. Laying down a robust subfloor membrane provides essential thermal defense against cold concrete slabs. Resolving these core environmental factors guarantees a comfortable, dry living space for your family.
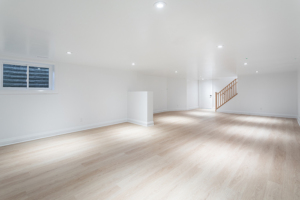
AFTER
Designing Smart Layouts for Low-Ceiling Spaces
Lower levels often feature tight ceiling heights and restrictive mechanical lines. You must plan around structural beams, support posts, and main HVAC ductwork. Instead of letting these features crowd the room, you can frame them out into clean architectural bulkheads.
Choosing the right layout depends entirely on your lifestyle goals. You can establish a wide-open recreational room for kids or build a quiet, closed-off home office space. If you want to maximize guest comfort, consider executing comprehensive bathroom renovations on the lower level. Adding a three-piece bath instantly upgrades the overall utility of the entire floor plan.
Bringing Artificial and Natural Light Downstairs
Maximizing illumination is the most critical step when updating a dark lower level. Small basement windows restrict natural light, making spaces feel cramped. You can enlarge window openings or install proper egress window wells to invite daylight inside.
Pairing natural daylight with a strategic artificial lighting plan changes the entire feel of the room. Recessed LED potlights work perfectly because they sit flush inside the ceiling framing. This choice saves valuable headroom. Strategic placement brightens up dark corners, making your newly finished lower levels feel just as open as your main-floor spaces.
Working with a Professional Design-Build Contractor
Completing a lower-level renovation involves careful coordination of structural framing, electrical runs, and building permits. Working with a qualified builder ensures your project complies with municipal residential building codes. If you eventually need even more room above ground, a specialized contractor can also assist with planning larger home additions. Investing in professional craftsmanship turns raw space into a seamless extension of your home.
Are you considering a renovation project to maximize your existing square footage? Reach out to James and the team today. You can visit our contact page to schedule an in-home structural consultation.