

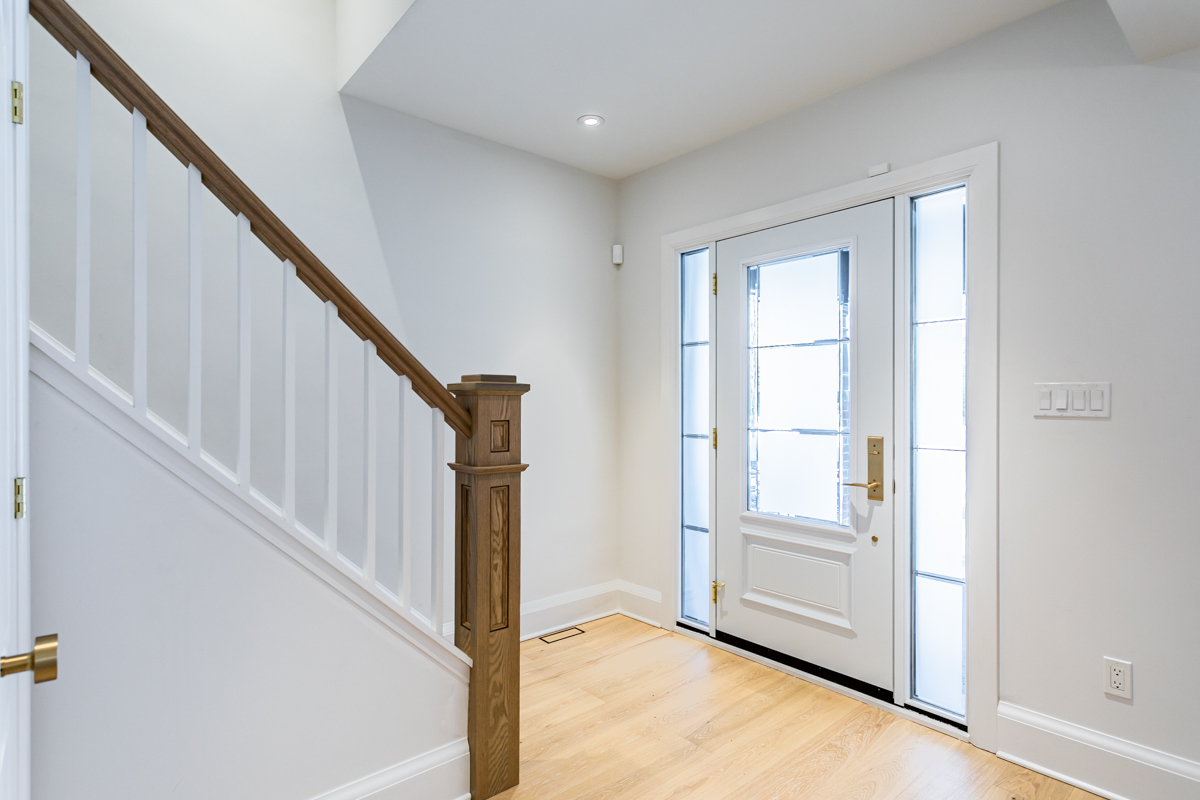
Bungalow Renovations on Hamilton Mountain: Open-Concept
Many homeowners love the solid build and deep lots of mid-century bungalows on the Hamilton Mountain. However, the original interior layouts rarely match how modern families actually use their living spaces. Traditional designs from the 1950s and 1960s tend to favour separate, closed-off rooms that isolate the kitchen from the dining and living areas.
When planning home renovations on Hamilton Mountain, one of the most common questions clients ask is whether these older bungalows can safely be converted into an open-concept layout. The short answer is yes, but it requires careful structural planning.
Evaluating the Existing Main Floor Layout
In a typical Hamilton Mountain bungalow, a long central wall usually runs down the middle of the house, dividing the kitchen and living room from the bedrooms. This compartmentalized layout often blocks natural light, making the main floor feel much smaller than it actually is.
Opening up the space involves removing the dividing walls between the kitchen, dining room, and living area. This completely changes how traffic flows through the home, creating a bright, shared environment where you can cook while still interacting with family or guests.
Identifying Load-Bearing Walls Safely
Before any demolition begins, you must determine which walls are partition walls and which are load-bearing. In most local bungalows, the central wall running down the length of the home is load-bearing, meaning it helps support the weight of the roof structure and ceiling joists.
Removing a load-bearing wall requires installing a properly engineered beam—often a heavy timber or structural steel beam—to span the open gap and safely transfer the weight down to the foundation. This step is critical for preventing structural sagging and ensuring your home remains safe and level. A professional contractor will always work with a structural engineer to calculate the exact beam size required for your specific property.
Modernizing the Kitchen and Living Flow
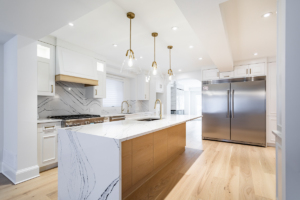
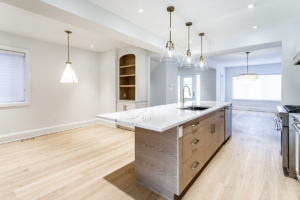
Once the structural support is securely in place, the fun part of main-floor transformations begins. An open layout completely changes your options for kitchen design.
Instead of being trapped in a narrow, L-shaped workspace, you can often introduce a large centre island. This island can serve multiple purposes, acting as a food preparation zone, a casual breakfast bar, and a subtle visual boundary between the kitchen and the living room. It also opens up opportunities to maximize perimeter wall storage and improve the overall kitchen renovations plan, bringing natural sunlight from the front windows straight through to the back of the house.
Planning a Bungalow Renovation in Hamilton
Modifying the layout of an older bungalow involves a mix of framing, structural engineering, and precise finishing work. Because you are altering the structural core of the home, this type of project requires building permits from the City of Hamilton to ensure everything meets current building codes. Working with a team that understands older home construction makes the entire process smoother, from the first structural assessment to final paint.
James Ling Group works with homeowners throughout Hamilton on whole-home renovations, kitchens, bathrooms, finished basements and home additions.
If you are considering updating an older Hamilton home, we can review the existing space, discuss what you would like to change and help determine a practical approach to the renovation.